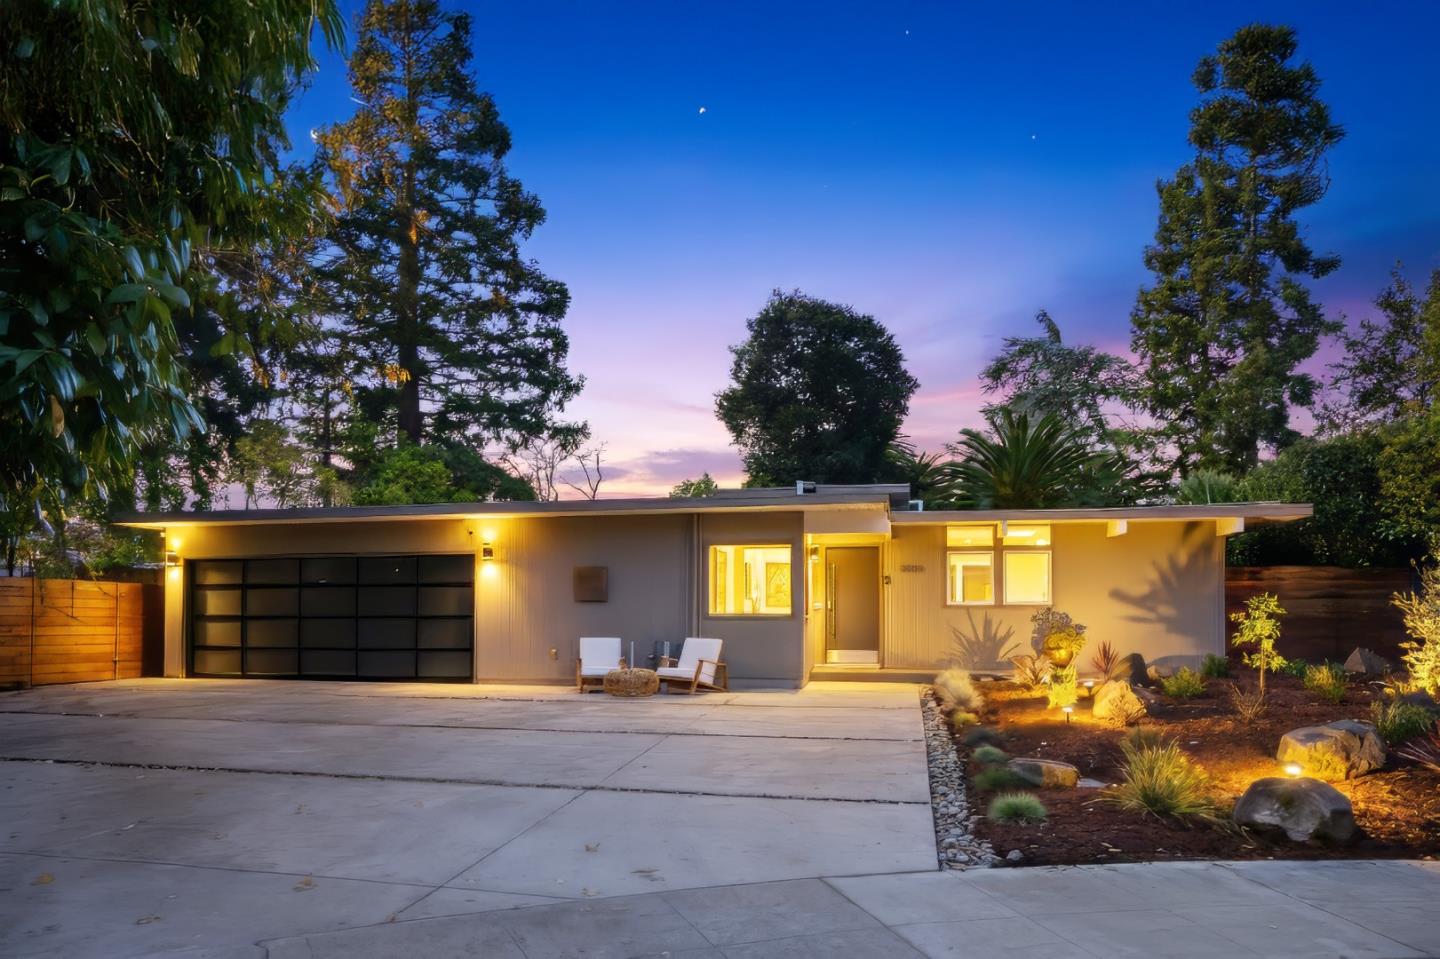
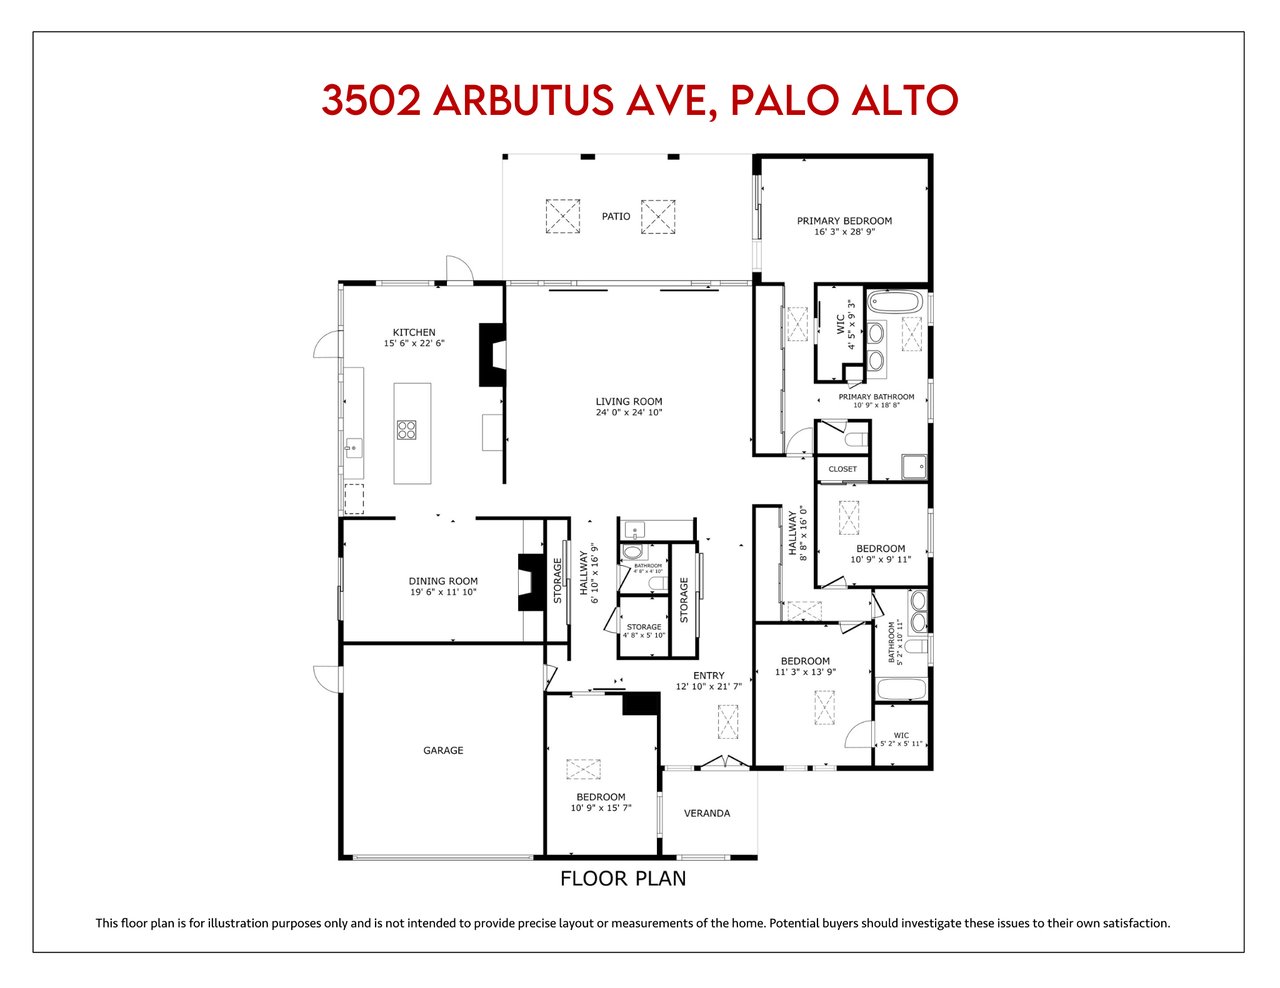
Set on a quiet inner street on one of the largest lots in the area, this rare, fully modernized masterpiece preserves Joseph Eichlers vision of light and indoor-outdoor flow, thoughtfully renovated w/ todays high-performance systems. A light-filled, zen-inspired entry w/ skylights and clerestory windows opens to flowing interiors w/ new radiant heated floors. An exceptionally open, wide-scale living room features a dual see-through fireplace and luxury Fleetwood walls of glass opening to a covered patio, private green lawn, and side yard w/ BBQ. The gourmet kitchen showcases a large quartz waterfall island, custom cabinetry, and high-end appliances including Sub-Zero fridges and Wolf ovens. Formal dining and breakfast nook are both warmed by fireplaces, great for entertaining. The primary suite is a private retreat w/ multiple custom closets and a spa-like bath featuring a soaking tub, rainfall shower, foot bath, and designer fixtures by Axor and Duravit. 2 more bedrooms share a refined hall bath, a 4th bedroom or office and a powder room complete the home. Additional highlights include split AC for year-round comfort, foam roof for extra insulation, double-pane windows and doors, ample storage, and a 2-car garage w/ universal EV charging (Tesla / J1772). Top-rated schools!
Set on a quiet inner street on one of the largest lots in the area, this rare, fully modernized masterpiece preserves Joseph Eichlers vision of light and indoor-outdoor flow, thoughtfully renovated w/ todays high-performance systems. A light-filled, zen-inspired entry w/ skylights and clerestory windows opens to flowing interiors w/ new radiant heated floors. An exceptionally open, wide-scale living room features a dual see-through fireplace and luxury Fleetwood walls of glass opening to a covered patio, private green lawn, and side yard w/ BBQ. The gourmet kitchen showcases a large quartz waterfall island, custom cabinetry, and high-end appliances including Sub-Zero fridges and Wolf ovens. Formal dining and breakfast nook are both warmed by fireplaces, great for entertaining. The primary suite is a private retreat w/ multiple custom closets and a spa-like bath featuring a soaking tub, rainfall shower, foot bath, and designer fixtures by Axor and Duravit. 2 more bedrooms share a refined hall bath, a 4th bedroom or office and a powder room complete the home. Additional highlights include split AC for year-round comfort, foam roof for extra insulation, double-pane windows and doors, ample storage, and a 2-car garage w/ universal EV charging (Tesla / J1772). Top-rated schools!